
When I went to France in 1999 with my friend Cris, we went out of our way to see the famed Mont Saint-Michel, driving up the causeway from the mainland to the entrance even though I couldn't climb the many steps up and around it, which made its interior inaccessible. Recent visitors were barred altogether when a supertide turned the ancient monastery into an island. Called "the tide of the century," it actually should've been dubbed "the tide of the generation," since it occurs regularly every 18 years.
Showing posts with label architecture. Show all posts
Showing posts with label architecture. Show all posts
Monday, March 23, 2015

 Posted with Blogsy
Friday, February 27, 2015
Underground railroad
Beneath the Waldorf-Astoria Hotel in New York is a secret train platform that was built in the 1930s to allow VIPs a private entrance. Most notably, it was used by Franklin D. Roosevelt and still houses the train car and private elevator, which were both large enough for FDR's armor-plated Pierce Arrow car. It has since been the site of a party hosted by Andy Warhol, a home for squatters, and a destination for urban explorers (IMAGES HERE).


Monday, February 16, 2015
Remote rumors

This puffin-hunting lodge, with no electricity or indoor plumbing, was built in 1953 and is now trumpeted as the most isolated house in the world. It is located on the island of Elliðaey, part of the Vestmannaeyjar archipelago south of Iceland. While native pop singer Björk may or may not have considered buying the property, and Iceland may or may not be interested in selling the islands off its coast, the fact is that it was not presented to her as a gift by the government of the country grateful for the attention she has brought it.
Saturday, December 13, 2014
Taj tarnished
The most beautiful tomb in the world, India's Taj Mahal, requires routine cleaning to maintain its visual brilliance. A collaboration of Indian and American scientists have determined exactly what particulates are causing the gleaming white marble to take on a dingy brown cast. Air sampling and electron microscopy reveal that the discoloration is caused by the carbon coming from a variety of sources: fuel combustion, cooking and brick-making, trash and refuse burning, agricultural dust, and vehicle exhaust. The government has already taken steps to reduce vehicle and industrial emissions in the area. Michael Bergin, professor of earth and atmospheric sciences at Georgia Institute of Technology, notes, "Some of these particles are really bad for human health, so cleaning up the Taj Mahal could have a huge health benefit for people in the entire region. The health of humans and the health of the Taj Mahal are intertwined.”

Monday, December 8, 2014
Gargoyles gone
The image above shows one of four remaining gargoyles on the structure formerly known as the Chestnut Street Congregational Church in Worcester, Massachusetts, U.S. Another 8 of the 3,000 lb (1360 kg) stone ornaments were removed from the 119-year-old church in 2006 because of structural issues. The removal (IMAGE HERE) was carried out by the former Monaco Restorations, Inc. of Southbridge, and the gargoyles were taken to their warehouse instead of being stored in the basement of the church as was supposed to happen. When the company went bankrupt, their assets were sold off in 2012 by the Monson Savings Bank– including the monstrosities that still belonged to the church. Stephen S. Rolle, director of the city Division of Planning and Regulatory Services, told the Historical Commission earlier this month that recovery was unlikely: "The individual believes he legitimately purchased (the gargoyles) and he is not interested in returning them."

Monday, November 17, 2014
Ratish renewal
Conservation architect Ratish Nanda, a native of New Delhi, is heading a massive project by the Aga Khan Trust for Culture to restore and revitalize a part of Delhi sandwiched between a busy railway station and a large urban slum without sanitation. The area had been inhabited continuously for 700 years and is the site of 50 historic monuments, including the heavily visited pilgrims site of 14th c. Sufi saint Nizamuddin Auliya and the tomb of the second Mughal emperor Humayun. With a team of more than 200 and an unspecified budget, Nanda has undertaken an evidence-based restoration of this part of Delhi focusing on its heritage and the culture of its residents. Included in the plan is an area of greenery larger than Central Park in the heart of the city that will open to all castes next year. This project is in direct contrast to other urban renewal projects in India where builders transplant Western ideas of architecture unsuccessfully, including tall glass and steel residential and office buildings. Nanda explains, "You walk across a modern Indian neighborhood, the windowpanes are so large that you can look through people's bedrooms from the streets. That's not how we live."

Wednesday, July 30, 2014
Towers timbers
Nope, not a fossil or a microscopic organism. This is the scan of an 18th c. ship discovered by construction workers in 2010 during rebuilding at the site of the World Trade Center in lower Manhattan. At a depth of 22' (6.7 m) below street level – along with animal bones, ceramic dishes, bottles, and dozens of shoes – lay the remains of a wooden ship measuring 32 (9.75 m) long. Its timbers were documented, excavated, and sent to the Maryland Archaeological Conservation Laboratory, where they were soaked in water to keep the wood from cracking and warping. Some timbers were then returned to New York to be analyzed at the Tree Ring Laboratory at Columbia University. After drying fragments slowly in a cold room and cutting thick slices of the wood, the dendrochronologists were able to determine that the vessel was built c. 1773 in a small shipyard near Philadelphia. Chances are that the white oak used to build the ship was also used to build parts of historic Independence Hall, where both the Declaration of Independence and the U.S. Constitution were signed. While historians aren't sure whether the ship sank accidentally or was purposely added to the landfill used to bulk up the coastline, scientists are not surprised about its origin. Lead author of the new study published in Tree-Ring Research, Dario Martin-Benito, says, "Philadelphia was one of the most — if not the most — important shipbuilding cities in the U.S. at the time. And they had plenty of wood so it made lots of sense that the wood could come from there."

Tuesday, July 1, 2014
Vulgar vulva
The other day my friend Cathy, who plays Irish music with her husband and has traveled extensively in Ireland, told me about sheela na gigs. These historical architectural carvings are found throughout Ireland and Great Britain, often over the doors and windows of churches and castles presumably to protect against evil spirits entering. They depict women displaying their exaggerated sexual organ, such as the example above from a church in Kilpeck, Herefordshire, England, dating to the 12th c. As Cathy says, "I guess the female genitals where the scariest thing they could come up with!" Although there are many theories as to their origin and meaning, to me sheela na gigs play into the deep-seated fear man supposedly have of the vagina dentata, a toothed orifice that will cut off their own organ if it is inserted. That may be a bit of an exaggeration, but beware, gentlemen, because – as an American exchange student recently found out in Germany – we'll get you...

Wednesday, May 21, 2014
Bradbury abode
American science fiction writer Ray Bradbury died in 2012 and now the home he lived in for more than 50 years is on the market. The 4-bedroom, 3-bathroom, 2,500 square-foot (762 m²) house sits on a 9,500 square-foot (2896 m²) lot in the Cheviot Hills neighborhood of Los Angeles, California, and is listed for $1.495 million (€1.093 million). Bradberry and his wife, who predeceased him, raised their 4 daughters there. The author of 27 novels and 600 short stories writes in his most famous work, Fahrenheit 451, "Everyone must leave something behind when he dies. A child or a book or a painting or a house or a wall built or a pair of shoes made. Or a garden planted. Something your hand touched some way so your soul has somewhere to go when you die, and when people look at that tree or that flower you planted, you're there."

Friday, April 18, 2014
Poveglia
If you have money to spare and are in the market for your own private island, you may wish to consider Poveglia. The 17-acre island in Italy's Venice lagoon will be auctioned off, complete with its abandoned buildings (IMAGE ABOVE, MORE PHOTOS HERE). The high bidder will own a piece of history. In the 18th c., the island was used as a quarantine station for passengers on plague-riddèn ships. In the mid-20th c., the mentally ill were hospitalized there and questionable experiments were performed on them. Buyer beware. Despite the lovely view of St. Mark's Square, the property is billed as one of the most haunted places in the world.

Friday, March 21, 2014
Sanctified by the sun
The ancient Nabatean city of Petra was carved out of the cliffs of what is now Jordan. The enigmatic inhabitants were wealthy spice traders and, although not much is known about them, they were known to have worshiped the sun along with other deities. That has now been confirmed by archaeoastronomer Antonio Belmonte of the Institute of Astrophysics of the Canary Islands. He led a team that conducted a statistical analysis after measuring the spatial orientations of large temples and tombs and compared their alignment with the position of the sun on the horizon. Their research shows that during equinoxes, solstices, and other astronomical events the sun creates effects of light and shadow around focal points like sacred podiums inside the monuments. E.C. Krupp, director of the Griffith Observatory in Los Angeles, commented, "This demonstrates we are not looking at an ancient observatory, but at architecture that is in part activated and sanctified by the sky."

Sunday, August 4, 2013
Baffling baboon behavior

Biologists at Emmen Zoo in the Netherlands are puzzled by the behavior of their 112 hamadryas baboons, although they have observed it before in 1994, 1997, and 2007. Monday night it took more than an hour to get them into their night enclosure, when it usually takes but a minute. Starting the next morning, they began spending their days sitting still in the trees or huddled together on the rocks, with their backs turned to visitors. They have only just begun to resume their normal eating patterns. In the wild such hysteria would have been triggered by a predator, but it would not have lasted as long. With the zoo in the city center, it is unlikely that they saw a fox and none of the other animals have been spooked. Biologist Wijbren Landman comments, "What frightened them? We don't know, it's a mystery. There have been many suggestions - an earthquake, escaped snakes, aliens, thunder." While the alien theory has grabbed a headline, the answer may be much more mundane. One of the males in the hierarchy may have seen the image of a predator on a visitor's T-shirt!
Monday, July 15, 2013
Playful penthouse

American architect David Hotson and interior designer Ghislaine Viñas took on the project of a lifetime in 2007 when they designed a living space in the top four stories of an 1896 high-rise for a couple with whimsical sensibilities. You can get from the attic to the entrance of the Skyhouse at 150 Nassau Street in lower Manhattan (VIDEO HERE, SLIDESHOW HERE) via an 80' stainless steel tubular slide. If you're feeling adventurous in the living room, you can don safety ropes and scale the 45' climbing pole for a magnificent view and access to "the nest." In fact, the windows on the upper floors are placed strategically to frame images of the Statue of Liberty and the Empire State Building. "What emerged as we developed the design was very much a desire to exploit the fact that we're sitting on top of a skyscraper in Manhattan with extraordinary views in every direction," says Hotson. There are interesting sightlines throughout the 6,600 sq. ft. house, which also features a glass bridge, a terrace, and the original steel-framed windows. Take a complete tour by watching this 11-minute video...
Thursday, May 17, 2012
Dick Clark's rockin' cave


Thanks, Sandra!
__________
Other properties I have blogged about:
Sunday, May 13, 2012
Wright relocated
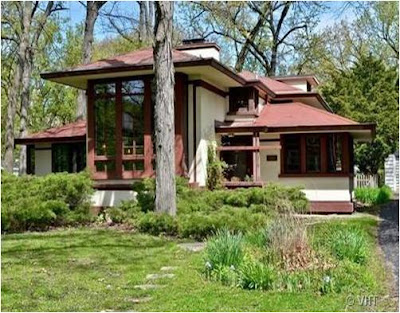 |
| The house at 1318 Isabella Street, Wilmette, Illinois, designed in the Prairie School-style by Frank Lloyd Wright associate John Van Bergen in 1927. |
 |
| The cottage next door at 1320 Isabella St. designed in 1920 by Rudolph Schindler when he was running Wright’s Oak Park studio. |
A dilemma has been resolved in Wilmette, Illinois. It is there that two houses associated with American architect Frank Lloyd Wright stand side by side. Both were purchased by developer George Hausen, who had plans to raze them, unaware of their historical value - until preservationists stepped in. To resolve the matter, Hausen agreed to sell the Van Bergen home (1st image) under the stipulation that it would not be significantly modified or demolished, and listed it earlier this month for $599,000. As long as a buyer can be found in the next 4 months, the house will remain standing. “If the house doesn’t sell, there comes a time where I can’t just sit on it forever and hope that it sells,”says Hausen. But that left the smaller cottage next door, the Schindler house (2nd image), in jeopardy - until Joseph Catrambone saved the day. After hearing about the issue and undergoing a selection process, he signed the deed for the 594 sq. ft. Schindler cottage. The good news: it cost the Oak Brook-based contractor and real estate manager a mere $1. The bad news: it will cost him at least $7,000 to dismantle the structure and an estimated $40,000 to reconstruct it. Catrambone had only 2 weeks to put together a plan and acquire the necessary permits to meticulously disassemble and remove the house, which he will rebuild in Wauconda. “I wake up in the morning thinking how crazy I am. It’s exciting and crazy all at the same time,” he said. Catrambone's family will use the house, but he also plans to rent it out to Wright aficionados to help cover the project costs, observing, “The only way you can understand Prairie School architecture is to stay in it.”
__________
Previous posts about Frank Lloyd Wright:
and architecture:
Monday, March 26, 2012
Perched, preserved, purchased


A mountaintop near Santa Barbara, California, boasts views reminiscent of Roman ruins, but this is no mere folly.*
In 1916, Union Carbide founder George Owen Knapp (1855-1945) purchased a 160-acre tract of land overlooking Lake Cachuma and the Santa Ynez valley. With the intention of creating a mountain getaway to compliment his 100-acre estate in Montecito, he spent 4 years building a home with foundations, walls, and fireplaces of native sandstone. The main house had 5 bedrooms, a large hallway, a dining room, an observatory, and a room especially designed for Knapp's pride and joy - a pipe organ. The lodge "served as a popular retreat for Knapp’s guests who were treated to after dinner entertainment courtesy of resident pipe organist Dion Kennedy." Other buildings included a studio, a cottage, a dormitory which housed 6 servants, and a superintendent's house. In 1940, American psychology professor Frances Holden bought the property and allowed her good friend (German opera singer Lotte Lehmann) to live there, but only 5 weeks after moving in, the lodge and all the outbuildings were destroyed in a forest fire. The blaze left it "a scattering of stone archways, solitary chimneys and other stonework that has become known since as Knapp’s Castle."
Unbeknownst to many, the Knapp property was purchased by a Colorado holding company in 2004 and a 31.3% interest sold to a California client in 2010. It was soon after this that modifications to the site began, using native stone, and presumably will continue after the proper permits are obtained. So far, the improvements include building a series of bench-like steps facing the lower arches that appear to be the start of an outdoor amphitheater, and adding reinforcement to existing walls, chimneys, and walkways. While not disclosing who they are working for, builder Hemp Technologies (co-owned by Greg Flavall and David Madera) revealed the plan to construct a 500 sq. ft. structure using Hempcrete, made of the woody internal stem of the Cannabis sativa plant. The material is processed into chips and mixed with a lime-based binder that can be poured into slabs or formed into blocks like concrete. to create the shell of a building. Hemp, grown with little water and few pesticides, is a good insulator, is not subject to termite damage, and is fire resistant.
In the interim between destruction and construction, the site - situated within Los Padres National Forest (map here, zoom out) - has been a magnet for hikers and photographers. Graham Gilmore, one of the latter, already regrets the lack of access: "The shoot would have been better if it wasn’t for the owners who have now decided to move back onto the land and begin construction this very month, so these are the best shots I could get without revealing a motor home sitting right in the middle of the plot." The hikers are a bit more charitable, but still wary, "To the ruins and back is a 0.8-mile round trip hike with 50 feet of elevation change. The majestic views from this unique spot far exceed the effort....Look northwest through a trio of stone arches toward Lake Cachuma, a reservoir that did not exist when Knapp’s Castle was built or burned. While the view has certainly changed, this is still a breathtaking place to build a home or take a hike....Based on the newly posted notice, it seems that changes to the ruins may be coming. Take a hike to Knapp’s Castle before that happens."
*See also I found a folly! and Topiary elephants.
Tuesday, March 13, 2012
Designer doghouse

 In 1950, college professor Robert Berger contracted with Frank Lloyd Wright to design a house in San Anselmo, California, for his family. The plans arrived in 1951 and Berger built it himself, including construction of the furniture (see plans and construction photos here). After it was finished, Berger's 12-year-old son Jim decided to ask the architect if he would design a matching doghouse for his black lab Eddie. On June 19, 1956, the boy made his request in a handwritten letter (read it in its entirety here) and offered to pay for the design with money he made from his paper route: "I would appreciate it if you would design me a doghouse, which would be easy to build, but would go with our house. My dog...is 2 1/2' high and 3' long." Wright was by then busy with construction of the Guggenheim Museum in New York, so he asked Jim to contact him again in a few months. After a 2nd letter, a complete set of drawings arrived - without charge. Wright had sent plans for a 3' x 5' x 3' triangular structure with a hexagonal geometry similar to the main house (2nd image is rear view, interior photos here), and details typical of Wright's design, including an inconspicuous entrance and a low-pitched roof with a generous overhang. The architect suggested building the doghouse with scraps of the leftover mahogany and cedar, which the Bergens finally did in 1963. “Frankly, it’s the best story ever about Wright. People think he was this curmudgeonly old architect, but here he was, breaking down and doing something wonderful for a 12-year-old,” says Michael Miner, who has produced and directed a documentary about the structures Wright designed in California. Not only does "Romanza" include the story of the doghouse, it features Jim (now 68) and his brother building a new one using the original plans (1st image, photo of them both here, scroll down). Despite the fact that he asked for something easy to build, Jim - who became a cabinetmaker - says, "It was a nightmare." In addition, the filmmaker acknowledges that it suffers from a complaint common to many of Wright’s larger designs: “Yes, it does leak.” The 250lb finished product will be displayed during screenings that begin this month with a premier at the Illinois State Museum in Springfield on March 25th.
Wednesday, March 7, 2012
More than a mark on the floor

Good: As a young man, Douglas Bruce Kirkton studied chemistry and biology at UNC. Following graduate training in Air Pollution and Industrial Hygiene, he designed an innovative hazmat laboratory, developed mobile air quality field labs, and consulted on inspecting, handling, and removing hazardous materials throughout the country. Technical prowess led to a career with IBM developing and teaching training courses. Kirkton had met his future wife back in 1979, settling with her in Raleigh, North Carolina, and raising a daughter together. He loved to travel, hike, and camp, and had pride in his Scottish heritage and a passion for old-time music and fiddling.
Bad: Kirkton was enjoying retirement when he died in February 2010 at the age of 64. The "go-to guy" was gone. He wasn't around to help his neighbors with their computers, assist friends with their home renovations, or dispense advice about publishing books and designing websites. He was no longer available to share his time with his wife and mother, help out at his sister's floral business, and enjoy his pastimes with his daughter, son-in-law, and nieces and nephews. Kirkton's bereaved friends and relatives celebrated his life during an informal memorial service at Bryan-Lee Funeral Home and honored his love of traditional music by asking for contributions to PineCone in lieu of flowers.
Ugly: After Kirkton's death, his family put his house at 3603 Blueberry Drive on the market. The property, where he lived most of his adult life, was listed as a single-family home needing work, with 1 ½ baths and 1,492 sq. ft. of living space, built in 1963 in a neighborhood where similar homes are selling for an average of more than $243,000. Unfortunately, much was made over the insensitive decision to include an uncropped photo (1st image, complete slideshow here) that shows a stain where Mr. Kirkton's body presumably lay until discovery. The listing photo is still circulating as an example of what not to do when advertising real estate - a horrible legacy for someone who seems like a caring, generous, and interesting guy.
Thursday, February 23, 2012
Lease a lighthouse

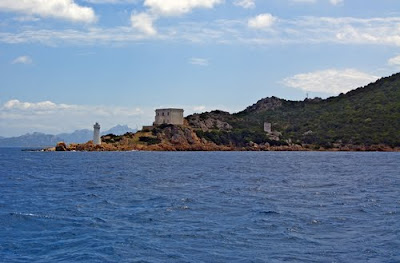
 Sardinia, Italy, is putting a portfolio of state-owned property on the market, including decommissioned army barracks, empty castles, and former convents. On the list are several lighthouses, which the island's autonomous government hopes will be converted into galleries, museums, retreats, oceanography research centers...or hotels like the Capo Spartivento lighthouse (3rd image). Italy’s 1st lighthouse hotel is located 30mi from the regional capital of Cagliari and situated at the end of a private dirt road on an isolated promontory overlooking the white sand beaches. Originally built by the navy in 1856, conversion took 7 years and cost €3 million ($4 million). Owner Alessio Raggio now has a 38-year lease on the property and pays just €3,000/month in rent to the regional government, but warns, “Rebuilding a lighthouse is not easy – especially one like this. Fortunately it was strongly built, with stones from the local area, and the main building was in good condition. You have to be a little bit crazy to take on a job like this, but it was worth it." If you have the capital and are up for the challenge, you may want to bid on one of the following:
- The lighthouse at Capo Mannu on the western side of the island (1st image), which overlooks a good surfing beach, but will require a lot of structural work.
- The lighthouse at Capo d’Orso near Palau (2nd image), currently accessible only by boat or a tough climb.
Wednesday, January 4, 2012
Chilly churches


 A Bavarian ice church (1st image, more photos here) has been built by residents and blessed by a Catholic priest. The temporary ice church that cost $200,000 and seats 190 was constructed in Mitterfirmiansreut, Germany, on the spot that an ice church stood in 1911. At that time, according to Father Steinbeisser, villagers were protesting the rejection of their pleas for their own church, which meant they had to continue to travel 90 minutes to a neighbouring town to celebrate Mass. "It was meant as an act of provocation. Believers from the village got together and built a snow church because they didn't have a church here." When I read about this ice church, my thoughts ran to ice hotels. I only recently learned that there are more than one, and I was eager to compare chapels. In fact there are several (and this list may not be comprehensive):
- Jukkasjärvi, Sweden (2nd and 3rd images, more photos here, video of chapel here)
- Saariselka, Finland
- Kemi, Finland (video of chapel here)
- Kirkenes, Norway
- Oppland, Norway
- Québec, Canada (4th image, more photos here, virtual tour of chapel here)
- Făgăraş Mountains, Romania (photos here)
Subscribe to:
Posts (Atom)